


Northern Private Hospital
Back to Case Studies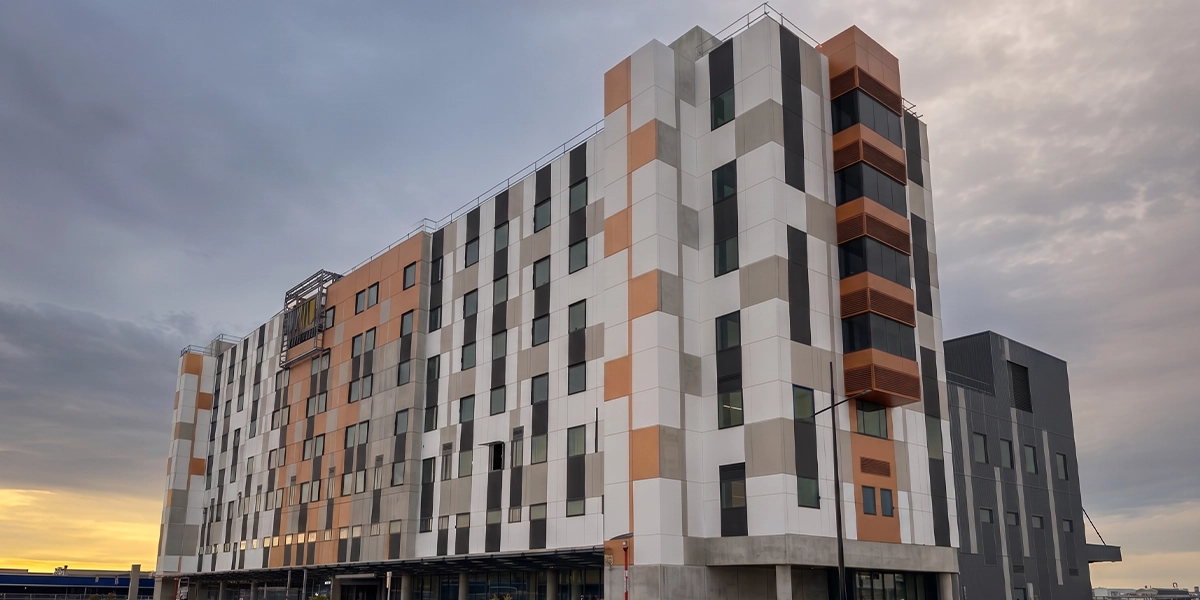
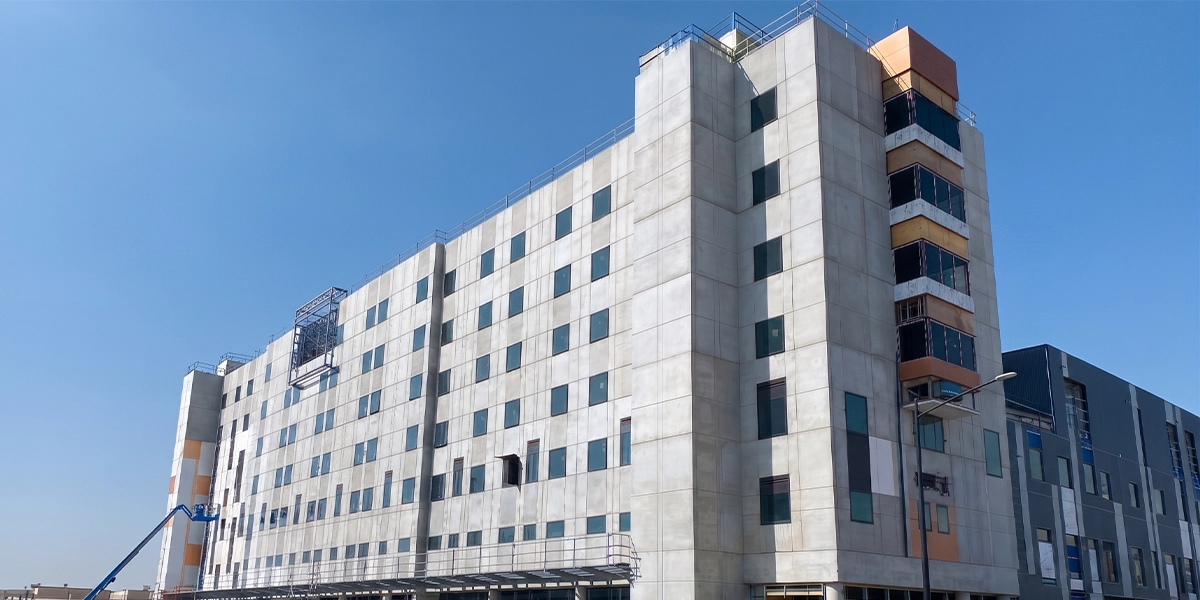 BeforeAfter
Collaboration
Architect: Billard Leese Partnership
Builder: Kane Constructions
Location
Epping, Victoria
Project Type
Architectural
Description
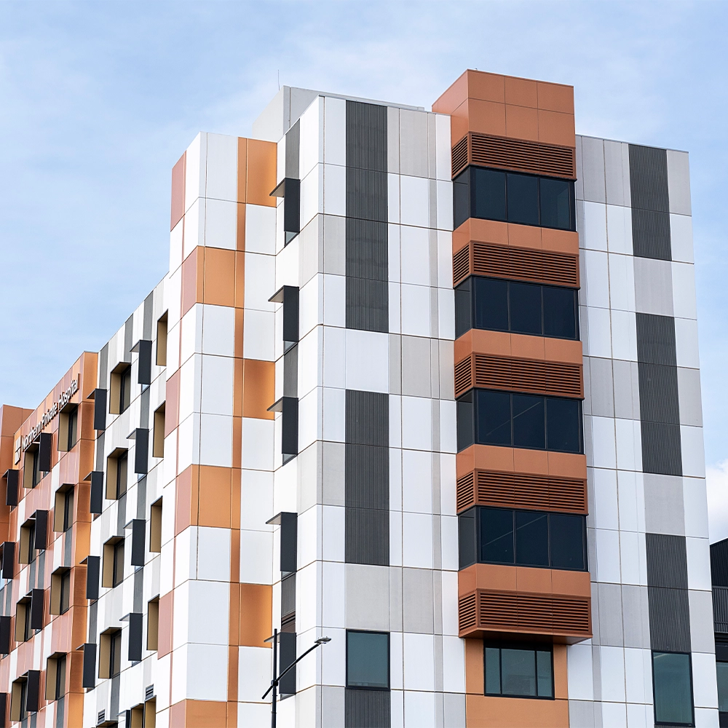
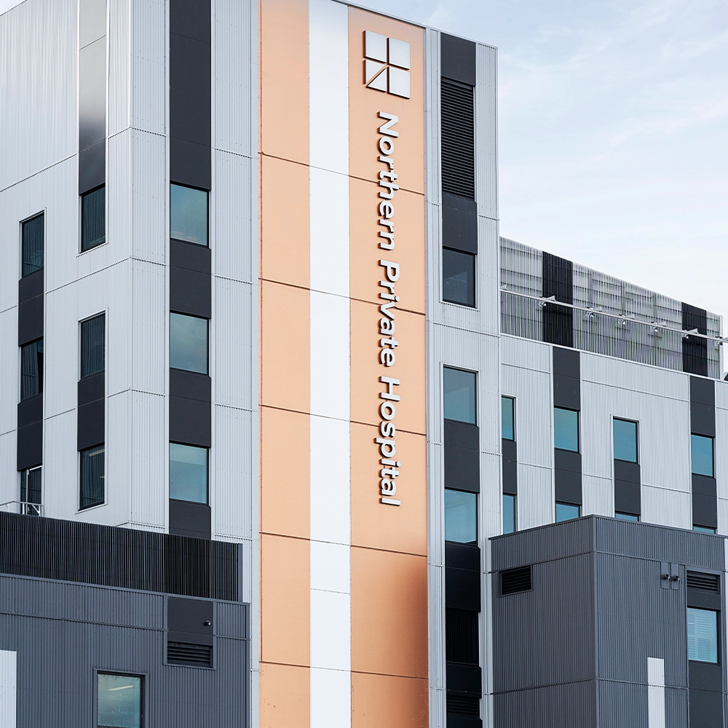
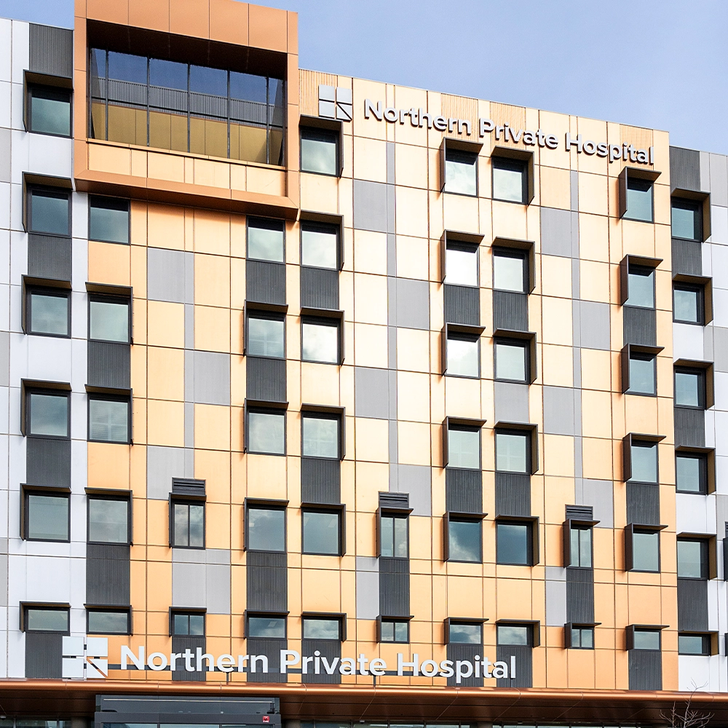
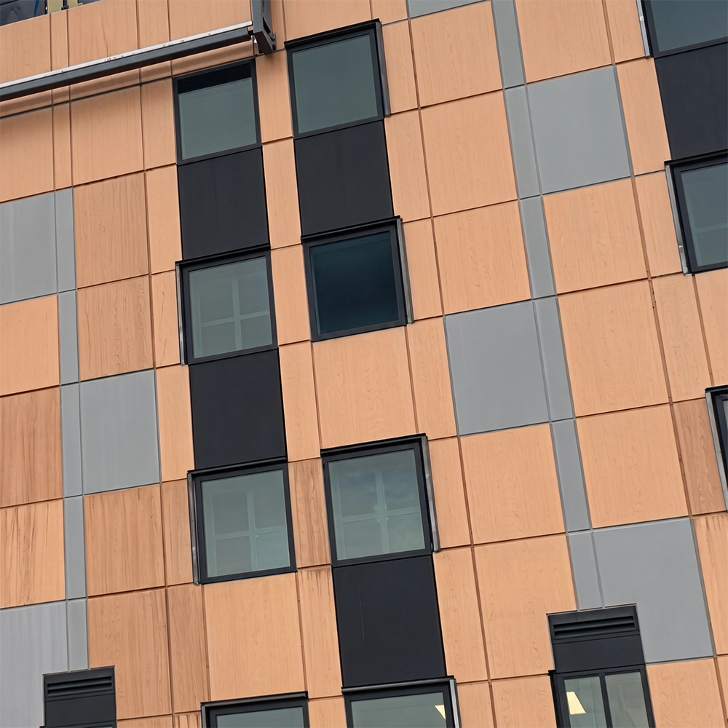
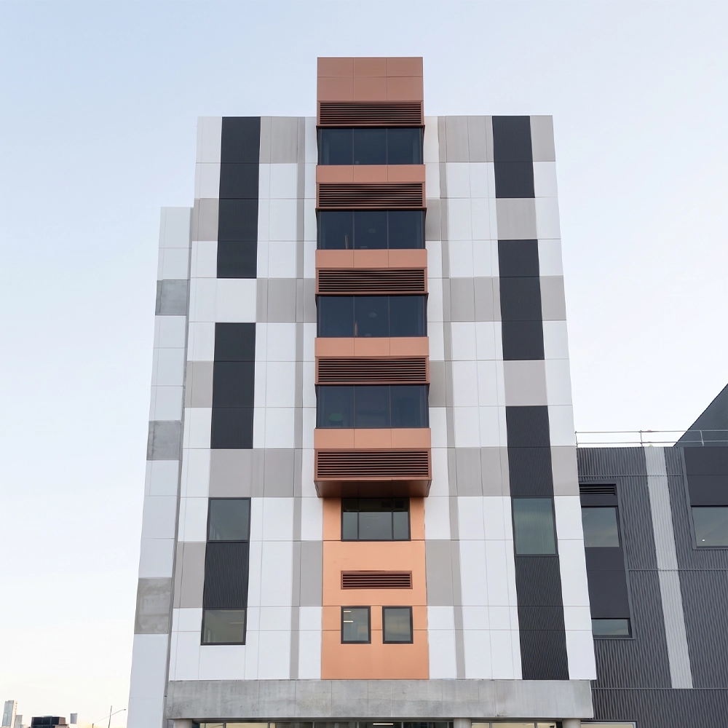
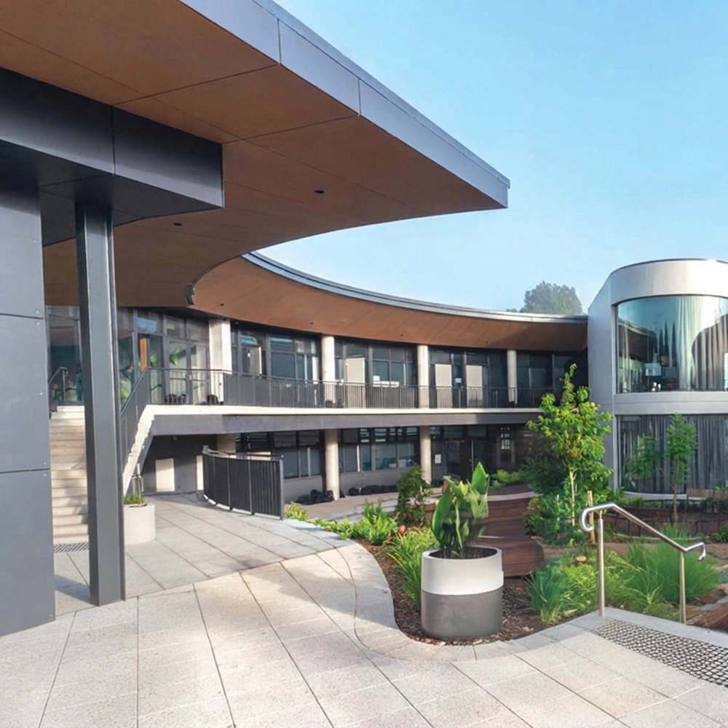
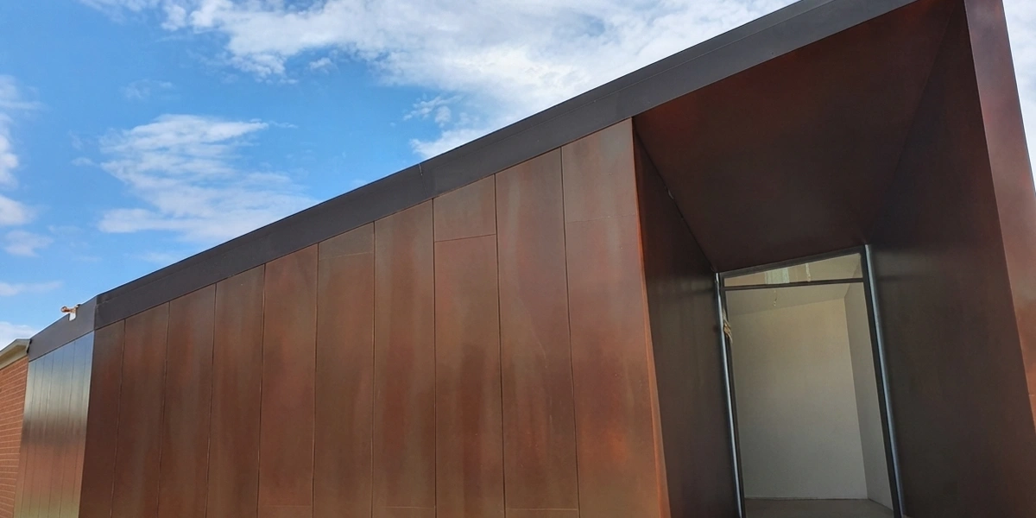
Northern Private Hospital forms part of the New Epping redevelopment, delivering a modern, purpose‑built healthcare facility for Melbourne’s northern growth corridor. ECOTONE was engaged to provide Colour by Design architectural finishes to the external concrete, creating a refined façade that aligns with the architectural palette.
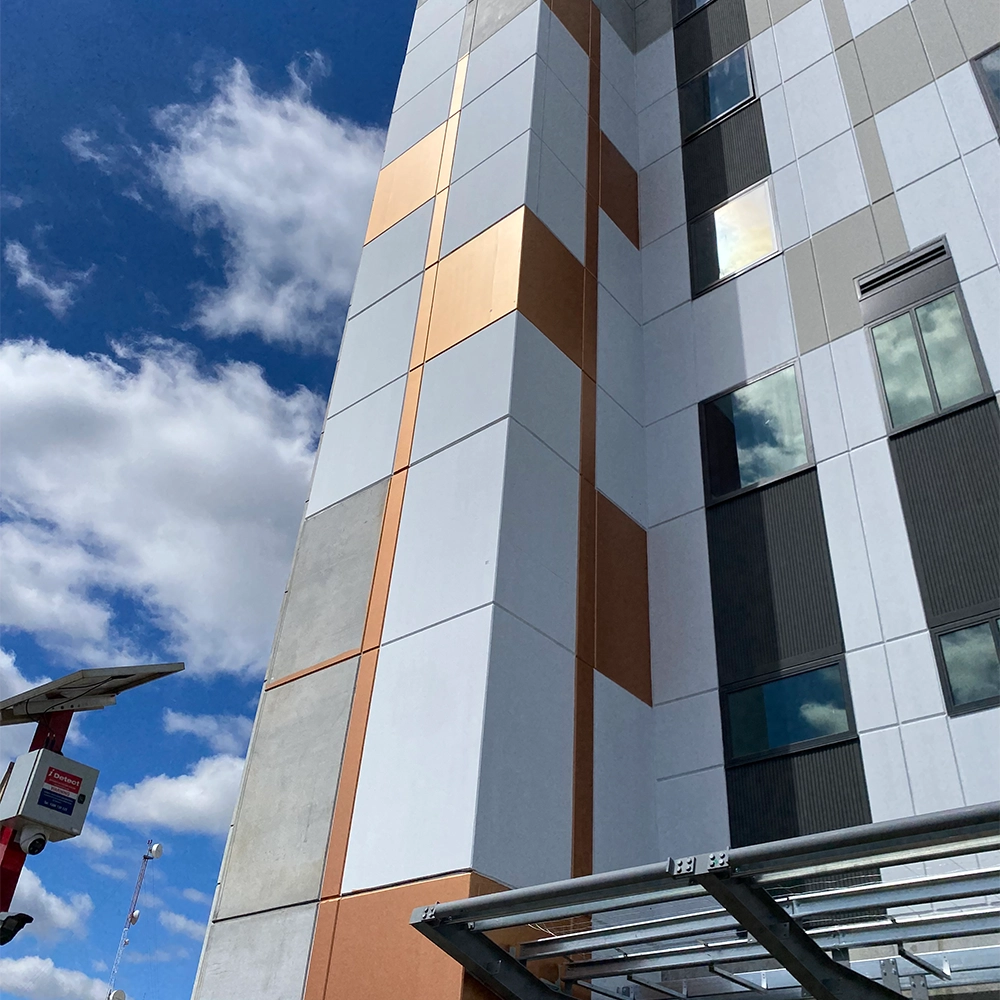
A metallic bronze finish was developed for key feature elements, complemented by dark grey and light grey tones across the remaining concrete surfaces. These colours were selected to integrate with the broader material scheme and support the contemporary identity of the new hospital.
The result is a cohesive and durable exterior that enhances the building’s visual presence and reflects the design intent of the precinct.
Have a project in mind?
Tell us about your surface challenge. Our team will respond with the right system, the right approach, and the right outcome for your project.
FAQs
- ECOTONE provides architectural finishes, colour matching solutions, and protective coatings including emulsion stains, sealants, primers, and waterproof and weatherproof systems designed to enhance, restore, and protect building surfaces with long lasting, low VOC performance.
Still have questions? See more FAQs here